Disclosure: We may earn a commission when you buy through links on this page, at no extra cost to you. We buy nothing, sell nothing and accept no payment for coverage — commissions never decide what we recommend. How we make money.
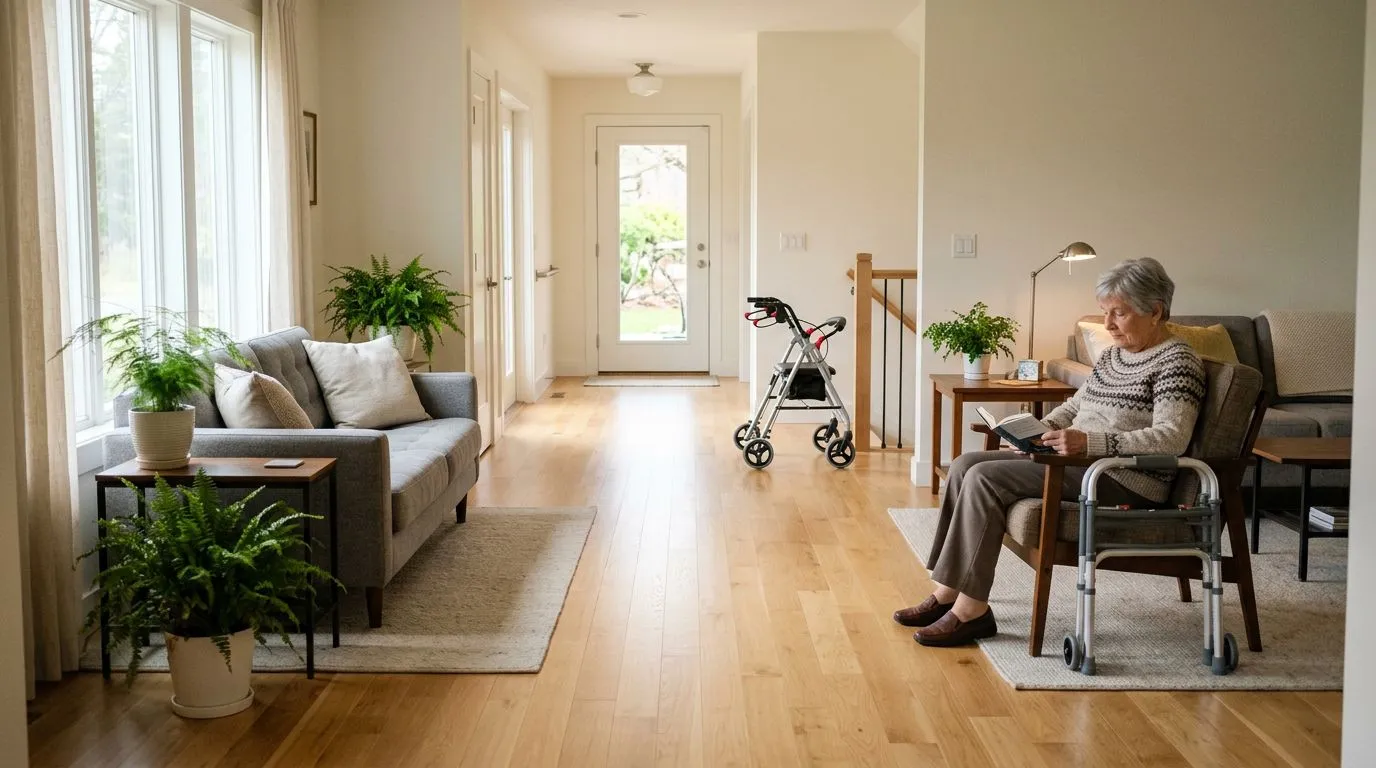
To prepare your home for a walker or rollator, create clear, stable paths at least 30 to 36 inches wide, remove trip hazards, and make sure the device can turn, park, and be stored without blocking doorways. Walkers need steady floor contact and room to lift or slide forward. Rollators need space for wheels, hand brakes, and a safe place to sit only when the brakes are locked.
The best setup depends on the mobility device, the home layout, and the person using it. A standard walker, two-wheel walker, folding walker, 3-wheel rollator, 4-wheel rollator, upright rollator, or bariatric rollator can all work well at home when the space is measured before daily use.
Start with the right goal: 30 to 36 inches of usable path
Most homes were not designed around mobility equipment, so a few inches can make a real difference. A clear path of about 36 inches is comfortable for many walkers and rollators. In tighter hallways, 30 inches may work if turns are simple and furniture is not crowding the route.
The goal is not to make your home look empty. It is to create predictable travel lanes from the bed to the bathroom, from the entry door to a chair, and from the kitchen to the dining area. Those daily routes matter more than rarely used corners.
Walk the home with a tape measure and look for pinch points. Common trouble spots include narrow bathroom doors, coffee tables, hallway console tables, loose rugs, floor vents, pet bowls, lamp cords, laundry baskets, and shoes near the entry. If a walker leg or rollator wheel can catch on it, move it.
Walker vs. rollator setup: 4 key differences at home
A walker and a rollator are related, but they do not move through a home the same way. A standard walker or folding walker without wheels is lifted and placed down, so it needs stable footing and enough room for the user to step into the frame. A two-wheel walker rolls forward on the front legs but still uses rear tips for braking and stability.
A rollator is a wheeled walker with hand brakes, usually 3 or 4 wheels, and often a built-in seat. It moves more continuously, which can help in open spaces, but it also needs room to control speed, turn safely, and park with the brakes locked. Upright rollators add forearm supports or higher handles. Bariatric rollators may be wider with higher weight capacities, often 300 pounds or more depending on the frame.
| Device type | Typical home space need | Best home fit | Watch for |
|---|---|---|---|
| Standard or folding walker | About 30 inches or more on straight paths | Short indoor routes, slower pace, tighter control | Rugs, thresholds, and clutter that catch walker tips |
| Two-wheel walker | About 30 to 32 inches for comfortable movement | Indoor use where lifting a walker is tiring | Rear legs dragging on carpet or uneven flooring |
| 3-wheel rollator | Often easier in narrow turns than 4-wheel styles | Apartments, hallways, smaller rooms | No full built-in seat on many designs |
| 4-wheel rollator | Often needs 32 to 36 inches for turns and parking | Open living areas, longer indoor routes | Brake use, seat clearance, and storage space |
| Upright or bariatric rollator | May need 34 to 40 inches depending on frame width | Users needing higher handles, forearm support, or higher capacity | Doorway width, turning radius, and folded size |
Whole-home checklist: clear 3 daily routes first
Start with the 3 routes used most often: bedroom to bathroom, living room to kitchen, and entry door to the main sitting area. Once those paths are safe, the home immediately becomes easier to manage.
- Remove loose rugs. Thin rugs can bunch under walker tips and rollator wheels. If a rug must stay, secure all edges with a low-profile non-slip backing.
- Move cords against the wall. Extension cords and phone chargers should not cross a walking path.
- Create straight approaches. A walker or rollator is easier to control when the user can approach a chair, bed, toilet, or counter without zigzagging.
- Check thresholds. A raised threshold over 1/2 inch can be difficult for small wheels or walker tips. Consider a beveled threshold ramp when appropriate.
- Improve lighting. Add night lights along the bedroom-to-bathroom route. A simple plug-in light can reduce surprises at 2 a.m.
- Keep floors dry. Entry mats should absorb water without sliding. Bathroom and kitchen spills should be wiped up right away.
Do not forget pets. A dog bed in a hallway or a cat dish near the kitchen sink can narrow the route by 10 inches or more. Move pet items to a wall or corner where they do not compete with the mobility path.
Entryway and living room: allow 36 inches around main seating
The entry is where many homes get crowded. Shoes, bags, umbrellas, packages, and small tables can block the first few steps inside. Aim for a clear landing area at least 36 inches wide so the person can enter, close the door, and position the walker or rollator without rushing.
If there is a step at the entrance, a walker may require careful placement on each level, while a rollator may need a ramp or a different entry route. Do not use a rollator as a substitute for a stair device. Wheels can roll unexpectedly on a slope if brakes are not used correctly.
In the living room, focus on the main chair or sofa. Leave enough room to approach from the front, turn slightly, and back up until the legs touch the seat. For many homes, that means moving the coffee table 12 to 18 inches farther away than before. If the person uses a rollator, make sure there is a parking spot beside the chair where the brakes can be locked and the device is not blocking another person’s path.
Who this setup is best for
A more open living room is helpful for anyone using a walker indoors, and it is especially important for people using 4-wheel rollators, upright rollators, or bariatric rollators. These devices may be wider, and they need room for the user to manage hand brakes before sitting or standing.
Bedroom setup: leave 30 inches on the transfer side of the bed
The bedroom needs a clear path, but it also needs a safe transfer zone. Try to leave at least 30 inches of open space on the side of the bed the person uses most. More is better if a caregiver assists or if the device is a wider rollator.
Bed height matters. Many adults find it easier when the bed is close to chair height, often around 20 to 24 inches from floor to mattress top, though the right height depends on the person’s leg length and strength. If the bed is too low, standing can require extra effort. If it is too high, the feet may not rest securely on the floor before standing.
- Move nightstands so walker legs or rollator wheels do not catch on them.
- Keep the phone, glasses, water, and medications within easy reach to reduce nighttime trips.
- Use night lights from the bed to the bathroom.
- Keep slippers in the same place every night, not in the walking path.
- Avoid bed skirts or blankets that hang low enough to tangle with wheels or walker tips.
If the walker folds, it may fit between the bed and wall, but only if it does not block the path to the bathroom. A rollator should be parked with brakes locked and handles facing the user when practical.
Bathroom access: plan for doors as narrow as 24 to 28 inches
Bathrooms are often the hardest rooms for walkers and rollators because older homes may have doorways around 24 to 28 inches wide. Many walkers fit through standard interior doors, but the usable width can shrink because of hinges, trim, towels, wastebaskets, or the angle of approach.
Start outside the bathroom. Can the user line up straight with the door, or is there a tight turn from the hallway? A standard walker may handle a tight approach better than a larger 4-wheel rollator because it can be lifted and repositioned in small steps. A narrow 3-wheel rollator may turn more easily than a 4-wheel rollator, but it still needs careful brake control.
Inside the bathroom, keep the floor as open as possible. Remove small rugs, relocate hampers, and choose a low-profile bath mat only where it will not catch wheels or tips. A towel on the floor is a major hazard.
For toilet and shower areas, consider professionally installed grab bars if extra support is needed. A walker or rollator should not be used as a grab bar, especially near wet surfaces. If the device does not fit into the bathroom, the user may need a safe place to park it outside the door and use properly installed supports inside, based on advice from a qualified clinician or home safety professional.
Kitchen and dining: keep 36-inch aisles where possible
Kitchens are busy spaces. Aisles of about 36 inches make it easier to move with a walker or rollator, though some galley kitchens are narrower. The most important areas are the sink, refrigerator, stove, microwave, and a safe surface for setting down hot or heavy items.
For walker users, avoid carrying plates, pans, or drinks by hand while moving. A walker basket or tray may help in some situations, but weight should be kept light and balanced. For rollator users, storage pouches and under-seat bags can carry small items, but the seat is not a serving cart and the brakes should be locked before loading or unloading anything.
- Move frequently used dishes to shelves between waist and shoulder height.
- Use lightweight cups with lids for drinks when needed.
- Keep a clear 30-inch approach to the refrigerator and sink.
- Place a sturdy chair nearby for seated meal prep if standing tolerance is limited.
- Do not store heavy pots above shoulder level or near the floor if bending is difficult.
In the dining area, leave space to pull out a chair without trapping the walker or rollator behind it. A simple test is to pull the chair out as if sitting down, then check whether 30 inches of pathway remains behind or beside it.
Storage and parking: plan for a folded width of about 6 to 12 inches
Many folding walkers become quite slim when folded, sometimes around 6 to 8 inches deep, depending on the frame. Rollators often fold wider, and some 4-wheel or upright styles may still need 10 to 12 inches or more of storage depth. Bariatric rollators can take up additional floor space because of wider frames and reinforced parts.
Good storage is not just about neatness. A device leaned across a hallway can become a trip hazard for everyone in the home. Pick 2 or 3 parking places: one near the bed, one near the main chair, and one near the entry or garage door.
| Storage location | Works well for | What to check |
|---|---|---|
| Beside a bed | Folding walker, two-wheel walker, compact rollator | Does not block the nighttime bathroom path |
| Entry closet or wall nook | Folded walker or folded rollator | Door can open fully; device is easy to reach |
| Beside favorite chair | Rollator or walker used throughout the day | Brakes locked; no one must step over it |
| Car trunk area | Folding walker, lightweight rollator | User or caregiver can lift it safely |
If the device is folded often, practice folding and unfolding it 5 times in a row in a calm setting. The user should know where the release levers are, how the wheels face, and whether fingers can get pinched.
When a narrower walker or rollator may be needed
A narrower device may be needed when doorways are under 30 inches wide, hallways have sharp turns, or the bathroom cannot be entered straight on. Before replacing anything, measure the actual device at its widest point, including wheels, hand grips, brake cables, side bags, and any attached basket.
Some homes work better with a standard or two-wheel walker indoors and a rollator outdoors. Others benefit from a compact 3-wheel rollator for tight apartment hallways, while a 4-wheel rollator may be more comfortable in open spaces because of its seat and storage. Upright rollators can support a taller posture for some users, but they are not automatically better in small rooms because the frame and turning space may be larger.
Bariatric walkers and rollators deserve special planning. Higher weight capacity is important when needed, but the frame may be wider than a standard device. Check every doorway, especially bathrooms, laundry rooms, and bedroom doors, before choosing a wider frame for indoor use.
Choose narrower only when it still fits the person
Do not pick a narrow walker or rollator simply because the hallway is tight. The device still needs the right handle height, weight capacity, stability, and room for a natural step. If the user must twist, hunch, or walk outside the frame, ask a physical therapist, occupational therapist, or qualified mobility professional for fitting guidance.
How to measure the home in 20 minutes
A short measuring session can prevent daily frustration. Use a tape measure, painter’s tape, and a notepad. If the walker or rollator is already available, measure with the actual device instead of relying on package dimensions.
- Measure doorways. Record the narrowest usable width with the door open 90 degrees. Include trim and hinge clearance.
- Measure hallways. Note any section under 36 inches wide, especially if furniture sits along the wall.
- Measure turning spots. Check the space outside the bathroom, beside the bed, and near the main chair.
- Measure storage spaces. Fold the walker or rollator and confirm it fits without falling or blocking a door.
- Test daily routes. Walk the bedroom-to-bathroom route, kitchen route, and entry route at normal speed.
Use painter’s tape to mark a 30-inch clear lane on the floor in crowded areas. This visual cue helps the whole household understand what needs to stay open. Recheck the setup after 7 days, because laundry baskets, pet items, and small tables tend to drift back into walkways.
Final room-by-room checklist: 10 practical fixes
Use this checklist before the walker or rollator becomes part of the daily routine. Many changes take less than 10 minutes, and the safest home setup is usually the one that is simple enough to maintain.
- Create 30 to 36 inches of clear walking path on daily routes.
- Remove or secure loose rugs in halls, bedrooms, bathrooms, and kitchens.
- Move cords, pet bowls, shoes, and baskets out of travel lanes.
- Leave about 30 inches of open space on the main side of the bed.
- Make sure bathroom access is measured, not guessed.
- Keep kitchen essentials between waist and shoulder height.
- Park rollators with brakes locked, especially near chairs and beds.
- Store folded walkers and rollators where they cannot fall into a walkway.
- Test whether the device can turn near the toilet, bed, and favorite chair.
- Ask for professional fitting help if the user leans, reaches, or feels unsafe.
A walker or rollator should make the home easier to move through, not harder. With measured paths, smart furniture spacing, safe bathroom planning, and dependable storage spots, most homes can become more practical for daily mobility without a major remodel.
FAQ
Frequently asked questions
How wide should a hallway be for a walker or rollator? +
A clear path of 30 to 36 inches works for many walkers and rollators. Wider is better for turning, bariatric frames, upright rollators, or when a caregiver walks beside the user.
Can a rollator be used inside a small bathroom? +
Sometimes, but many bathrooms are too tight for safe rollator use. Measure the doorway, turning space, and floor clearance first. If it does not fit, ask a clinician or home safety professional about safer supports and transfer options.
Is a walker or rollator better for indoor use? +
A standard or two-wheel walker often works better in tight indoor spaces because it can be controlled in small movements. A rollator may be better for longer, open routes when the user can manage hand brakes safely.
Where should I store a walker or rollator at home? +
Store it near the places it is used most, such as beside the bed, near a favorite chair, or by the entry. It should be easy to reach but never block a doorway, hallway, or nighttime bathroom path.
When should I consider a narrower walker or rollator? +
Consider a narrower device if doorways are under 30 inches wide, the bathroom approach is tight, or the current frame catches on furniture. Make sure the narrower option still fits the user’s height, weight capacity, stride, and stability needs.
Keep reading
Related guides
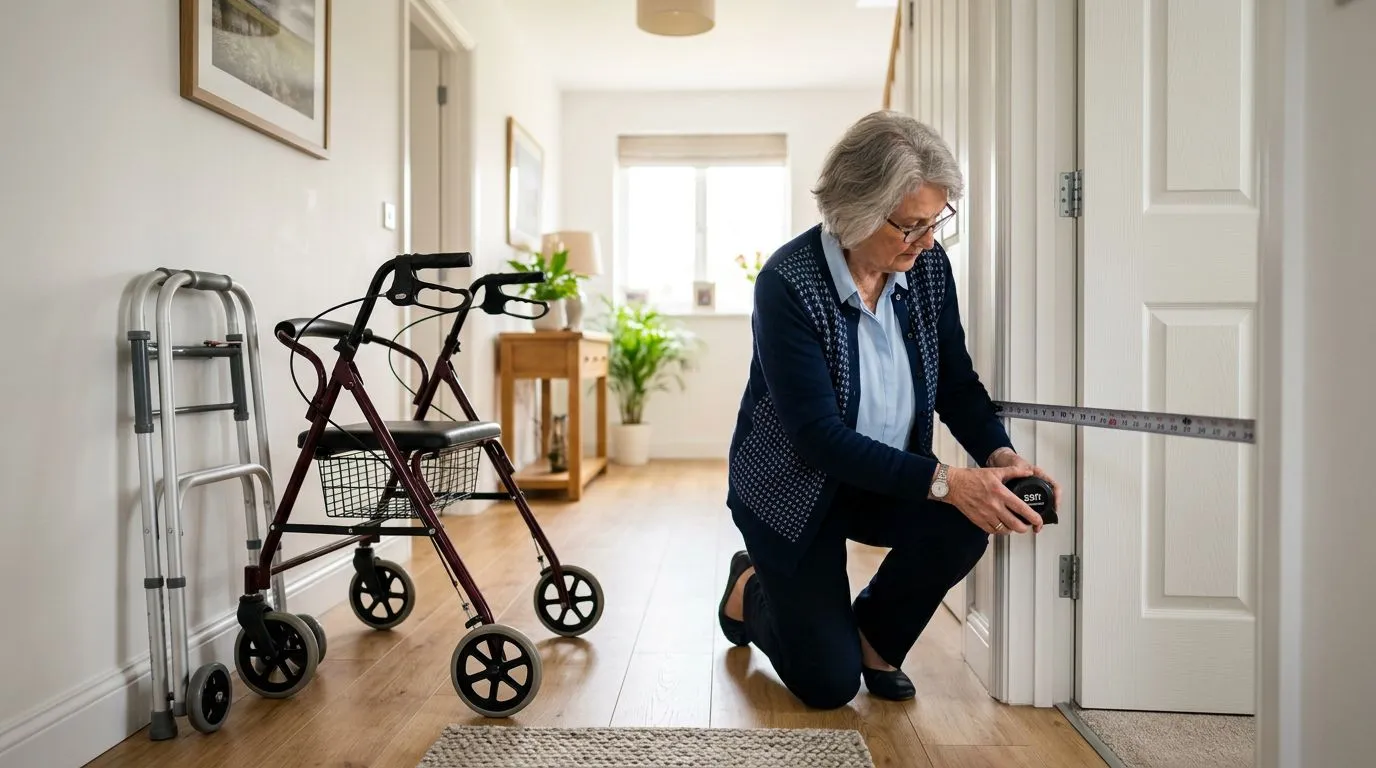
Will a Walker or Rollator Fit in Your Home? Doorways, Hallways, Turning Space, and Storage
14 min read
Walker Safety at Home: Rugs, Door Thresholds, Bathrooms, and Tight Spaces
14 min read
Buying a Mobility Walker for an Older Parent: Questions to Ask Before You Shop
13 min read